
The Subfloor Is Where Two Hybrid Flooring Quotes Part Ways
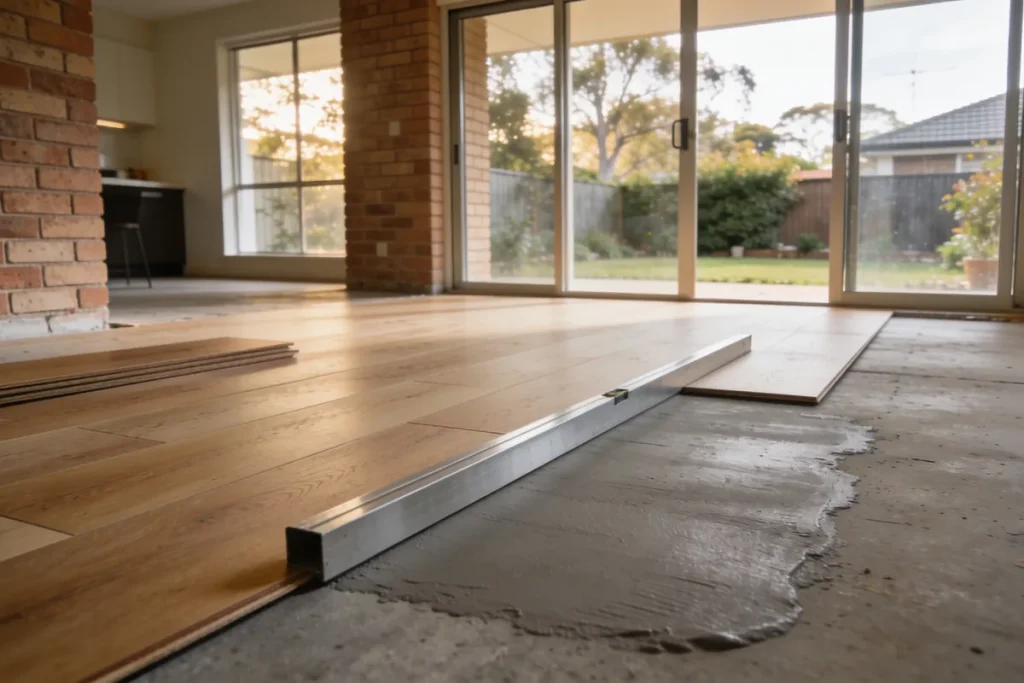
You’ve had two installers out to measure the lounge and the hallway. You’ve chosen the boards, the same colour and the same range from the same brand, and both quotes have come back. And somehow they’re thousands of dollars apart. If your first thought is that one of them must be trying it on, that’s a very human reaction, and it might even be right. More often, though, the difference is sitting in the lines you skimmed past: the ones that start with “prep”, “levelling” or “allowance”. They describe work you’ll never see once the floor is down, and it’s the work that decides whether a hybrid floor stays quiet and flat for years. That’s where this guide starts.
Why a hybrid floor cares what is underneath
Hybrid flooring is usually laid as a floating floor. The boards click together at the edges and rest on top of what’s beneath them, without being glued or nailed down. That’s a big part of why people like it. It goes down relatively quickly, and it copes with a lot of everyday life.
The catch is that a floating floor can only be as good as the surface it floats on. It needs a base that’s flat, dry and clean. If there’s a dip, a board will flex every time someone walks across it. If there’s a hump, the boards rock over it. Over time, that movement works away at the click joints, and that’s when you start hearing creaks, feeling soft spots, or seeing gaps open up where the boards meet.
Embelton Flooring puts it plainly in its installation guide: “Without a level subfloor you leave your boards vulnerable to damage and creaking.”
So when an installer spends time on your subfloor, it’s usually time spent protecting the boards you’ve just chosen. The trick is making sure the quote tells you exactly what that part involves.
Flat: the tolerance is the maker’s, not the installer’s
Here’s something it took me a while to understand, and it’s worth knowing before you ring anyone. How flat is flat enough isn’t decided by the installer. It’s decided by whoever made your boards.
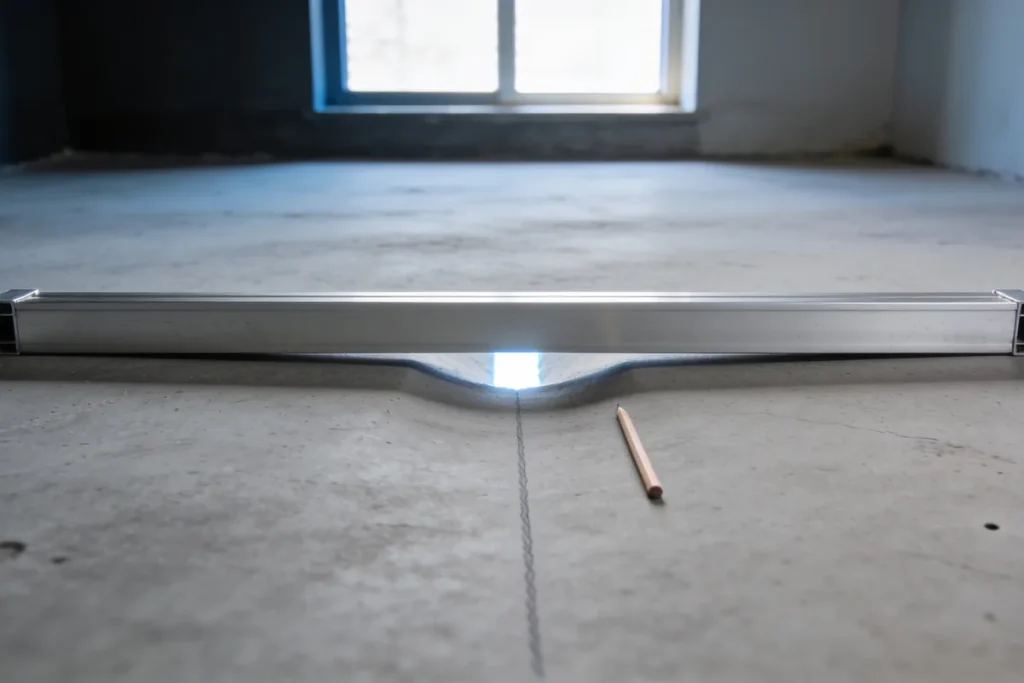
Each flooring manufacturer sets its own flatness limit, and they don’t all agree. Embelton’s guide, for example, says the subfloor should have no more than 3 mm of deviation over 3 m, measured with a straight edge. Other makers set tighter limits than that. So a subfloor that’s fine for one product could be outside the limit for another.
ATTAR, a flooring testing consultancy, settles the question of who wins when the rules disagree. Where a manufacturer’s instructions differ from the Australian Standard, ATTAR’s advice is to follow the manufacturer. That makes sense when you think about it. The maker is the one standing behind the warranty on those boards.
That leaves you two questions for each installer, and you don’t need any technical knowledge to ask them:
- Which product’s flatness limit are you working to?
- How will you measure the floor against it?
An installer who has done the measuring should be able to answer both without fuss, and might even show you the straight edge and where the dips are. If one installer has clearly measured and the other hasn’t mentioned it, that alone might explain part of the gap between your two quotes.
Here’s an illustration of how that plays out. Say one installer lays a 3 m straight edge down your hallway and finds a dip of about 4 mm near the middle. If your boards follow Embelton’s limit of 3 mm over 3 m, that dip is outside it and needs fixing before anything goes down. If your boards come from a maker with a tighter limit, a smaller dip might need fixing too. Now picture the second installer, who quoted after a quick look at the carpet. They haven’t measured, so their price can’t include the fix. The dip is still there, though, and it can turn up later, either as an extra on the invoice or as a creak in the hallway.
Dry: moisture testing on a slab
If your floor is a concrete slab, there’s a second question, and it’s about moisture. Concrete can hold water for a long time, and moisture coming up from a slab can cause problems under a new floor.
According to ATTAR, both AS 1884:2021 and the floor covering manufacturer’s instructions require moisture testing of concrete subfloors. ATTAR describes the in-situ relative humidity probe test, set out in ASTM F2170, as the normative method. A handheld surface meter, by contrast, only gives a qualitative reading, and ATTAR notes that manufacturers don’t warrant their products against it.
Makers set their own moisture limits too. Embelton’s guide gives below 5% for concrete subfloors and below 12% for timber.
You don’t need to remember any of those numbers. What helps is asking two gentle but clear questions:
- Does your quote include a moisture test, and what kind?
- What happens if the slab fails it?
The second one matters. A slab that fails a moisture test can’t simply be ignored, and you’d rather know now what the next step would be, and roughly what it would involve, than find out halfway through the job.
Levelling, grinding or patching: what the line should say
This is the line where quotes most often part ways, so it’s worth slowing down here.
When a subfloor isn’t flat enough, there are a few ways an installer might fix it:
- Grinding down high spots on a concrete slab
- Patching low spots with a filler
- Self-levelling compound, poured over a larger area to create a new, flat surface
- On a timber subfloor, packing or replacing loose or uneven boards
Which one you need depends on what’s under your current flooring, and that’s the honest reason so many quotes list levelling as an allowance rather than a fixed price. Until the old carpet or tiles are up, nobody can be completely sure what they’ll find.
An allowance is fair enough, but an open-ended one is a bit of a worry. So it’s reasonable to ask for three things in writing:
- A rate, so you know how the levelling will be charged, whether by the square metre, by the bag or by the hour.
- A cap, so you know the most it could add before they check with you.
- A promise to show you the problem before any extra work starts.
That last one is a kindness to both of you. It means nobody gets a surprise on the final invoice, and you can see for yourself why the work is needed.
As an illustration, picture two quotes on the kitchen table. Quote A says something like “Floor preparation: allowance, charged per bag of compound, capped at a stated amount, client to be shown any area before work starts.” Quote B just says “Floor prep as required.” Quote A can look dearer at first glance, because the allowance is counted in its total. Quote B looks cheaper, but it has no limit at all. If the old carpet comes up and the slab needs work, Quote A’s cap is the most you’ll pay for it. With Quote B, you’ll find out at the end. And if the floor turns out flatter than anyone expected, the allowance may not be needed at all, so ask what happens to it if it isn’t used.
Underlay, gaps and the rest of the prep
A few smaller items can also explain the difference between two quotes.
Underlay. Some hybrid boards come with an underlay already attached. Others need it laid separately. If one quote includes underlay and the other doesn’t, check whether that’s because your boards already have it, or whether it’s simply been left off.
Expansion gaps. A floating floor needs room to move a little with temperature and humidity. Embelton’s guide describes leaving expansion gaps at walls and around fixed cabinetry, covered with skirting or scotia. Ask whether new skirting or scotia is included, and who fits it.
Removing the old floor. Pulling up carpet or tiles takes time, and someone has to dispose of the waste. Make sure both quotes either include it or clearly leave it out.
Doors and stairs. Doors often need trimming so they clear the new floor, and stairs are a job of their own. Look for both on the quote.
And if you were hoping to go straight over your existing tiles, that may be possible. Embelton’s guide allows hybrid flooring to be laid over tiles as long as they’re flat and the grout lines are filled. Ask your installer whether your tiles qualify.
Putting the two quotes side by side
Now you can lay the two quotes next to each other and go line by line:
- removal of the old floor
- disposal
- moisture test (and what kind)
- levelling: an allowance with a rate and a cap, or a fixed price
- underlay
- trims, skirting and scotia
- stairs
- warranty on the installation itself, separate from the warranty on the boards
Wherever one quote has a line and the other doesn’t, that’s your next phone call. Once both quotes cover the same work, the gap between them usually shrinks to something you can make sense of.
Two more things are worth having on your side. Installation is a service, and consumer guarantees still apply to it, whatever the warranty paperwork says. And in NSW, residential building work worth more than $5,000 including GST needs a licensed contractor, so ask for the licence number and check it yourself. If you’d like to compare a few more local businesses, the flooring listings are a good place to start. The same habit of asking what sits behind the price works for window coverings too, as we found when we looked at why plantation shutter quotes differ.
Questions people ask before they book
Can I lay hybrid flooring over carpet? Nothing in the guidance used for this article covers it, and a floating floor needs a base that’s flat, dry and clean. That’s why taking up the old carpet appears as a line on the quotes. If an installer suggests leaving it down, ask them to show you where your board maker allows it.
How do I lay hybrid flooring on concrete? The laying itself is the installer’s job, but the two checks before it are worth knowing. The slab needs to be within your board maker’s flatness limit, and it needs a moisture test. ATTAR treats the in-situ relative humidity probe test as the normative method, so a quick pass with a handheld meter isn’t the same thing.
How long does it take to level a floor? That depends on what’s found once the old floor is up, which is the same reason levelling is usually priced as an allowance. It’s fair to ask each installer how levelling would change their timing, and to have that written into the quote alongside the rate and the cap.
What goes wrong when the prep is rushed? When people describe a hybrid install that went badly, the same few things come up: boards that were never properly seated, debris left under the boards, and underlay that should have been there and wasn’t. None of those is easy to spot once the floor is finished, which is exactly why it helps to have the prep spelled out before anyone starts.
Ask About the Floor Before the Floor
It’s easy to spend weeks choosing the colour and grain of a new floor, and then a few minutes on the quote. The boards are the part you’ll see every day. The subfloor is the part that decides how they’ll feel underfoot in five years. Before you choose an installer, ask which maker’s flatness limit they’re working to, whether a moisture test is included, and how levelling will be charged and capped. Get the answers in writing. If one installer is happy to explain all of that, you’ve probably found the one to trust with the rest.
Sources: Embelton Flooring, Hybrid flooring installation guide (https://embeltonflooring.com/pages/hybrid-flooring-installation-guide-1); ATTAR, Moisture testing of concrete subfloors (https://www.attar.com.au/moisture-testing-of-concrete-subfloors/); NSW Government, Checking your contractor or tradesperson is qualified (https://www.nsw.gov.au/housing-and-construction/building-or-renovating-a-home/preparing/checking-your-contractor-or-tradesperson-qualified)